
Roof Window Installation Birmingham: Velux Fitting and Flashing
Choosing a roof window whose width suits the existing rafter spacing avoids structural trimming altogether, which most installers never mention. A trussed roof takes no opening without engineered design. The interface kit is specific to slate, plain tile or deep-profile tile, and forcing the wrong one is the main leak cause. Book a survey; the internal reveal is insulated and lined too.
- On site in 45 to 90 minutesEvery elevation photographed from ground level and ladder, and the roof void inspected from inside.
- A written report in two daysDefects separated into immediate, this season and monitor, with photographs against each.
- An itemised written scopeAgreed and signed before anyone starts, with no variation without a new figure.
Call the crew07446 375079
Monday to Friday, eight until six, and Saturday mornings. Emergency make-safe runs outside those hours.
Crews work across 8 Birmingham and Solihull districts: Sutton Coldfield, Harborne, Edgbaston, Moseley, Solihull, Erdington, Kings Heath and Selly Oak. Postcodes outside that run are quoted case by case rather than turned away.
- Free survey No charge for the survey, and none if the report says nothing needs doing.
- Own crews The people who survey the roof are the people who lay it. No subcontracting, no lead resale.
- Written scope first Quoted as an itemised scope agreed before work starts.
- Workmanship warranty Issued in writing on completion. Sole trader, no scheme registration.
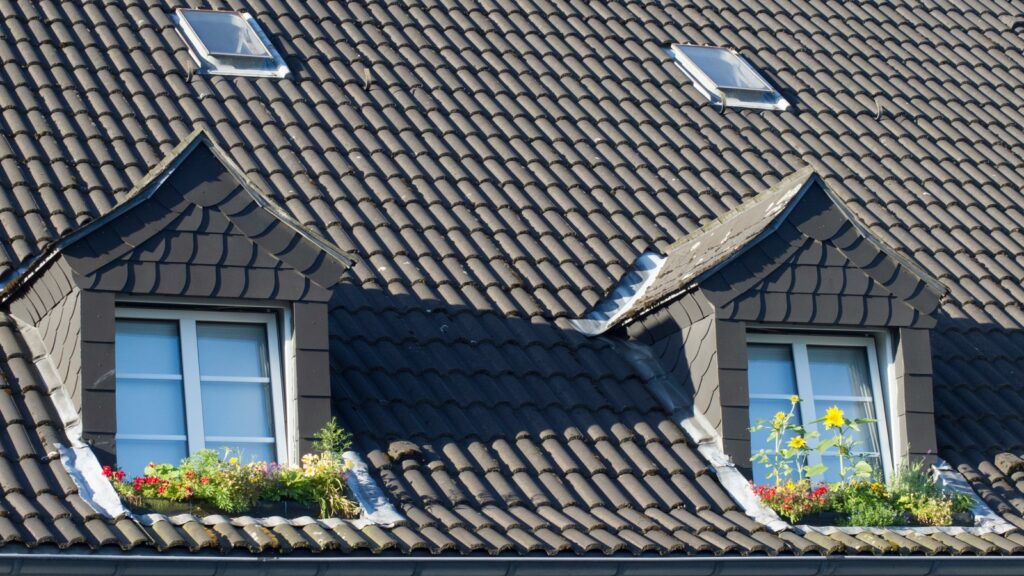
A roof window sits in the plane of the slope and is weathered by an interface kit matched to the covering. What decides feasibility is the timber.
What we fix
How is a roof window fitted?
Form the opening by trimming rafters and heading them with new timbers, fit the frame square within it, dress the interface kit into the surrounding covering, then insulate and line the internal reveal. Access is arranged before any of it.
- A roof window is a glazed unit set into the plane of the roof slope, weathered by a flashing kit.
- The opening has a formation of rafters trimmed and headed with new timbers transferring load to adjacent rafters.
- Interface kit function: the flashing set matched to the covering profile — slate, plain tile or deep-profile tile
How it works
An old window can be replaced in its own opening.
- Trimming a rafter transfers load to adjacent rafters through new timbers.
- A truss member must not be cut without engineered design.
- An interface kit is matched to the covering profile and cannot be substituted.
- A uninsulated reveal produces the condensation around the frame.
Straight answers
Does the roof structure need altering?
Sometimes. A unit sized to fit between existing rafters needs no structural work. A wider unit requires rafters trimmed and load transferred through new timbers. A trussed roof needs engineered design before anything is cut.
Unit width is chosen to suit existing spacing wherever possible, avoiding structural trimming. Truss members must not be cut without engineered design. Typically one day per unit once access is in place.
Why does the flashing kit have to match the covering?
Each kit is manufactured for a covering profile — slate, plain tile or deep-profile tile — because the flashing has to sit down onto that profile's surface. A mismatched kit forced into place is the commonest cause of leaks.
Designated streets often restrict windows on elevations visible from the highway. An uninsulated reveal produces condensation around the frame.
- Permitted development position: roof windows in the slope commonly fall within permitted development; projections do not
Do you need planning permission?
Usually not. Roof windows sitting within the plane of the slope commonly fall inside permitted development. Units projecting beyond the slope, and properties in conservation areas or with listed status, are treated differently.
The wrong profile kit forced to fit is the commonest cause of leaks around roof windows. The replacement unit has an option of an aged window replaced within the existing opening using a new kit.
Why does condensation form around the frame?
Condensation forms where the internal reveal is uninsulated, leaving a cold surface between the warm room and the window. Insulating and lining the reveal during installation removes the cold bridge that causes it.
Replacing an existing roof window
Selecting a width that suits existing spacing avoids structural trimming altogether, which most installers never mention. A trussed roof cannot take an opening without engineered design, and installers who cut anyway create a structural defect.
Book a roof window survey
Slate, plain tile and deep-profile tile each need a different flashing kit; forcing the wrong one is the main leak cause. Insulating and lining the internal reveal prevents the condensation homeowners blame on the window itself.
Interface kit, and 6 more
- interface kit
- trimmer
- rafter spacing
- truss
- reveal
- permitted development
- flashing kit
Recent work
Job photographs are added as each contract completes, with the date, the district and the defect named in the caption.
Where we work
8 Birmingham and Solihull districts
- Sutton Coldfield
- Harborne
- Edgbaston
- Moseley
- Solihull
- Erdington
- Kings Heath
- Selly Oak
Postcodes outside that run are quoted case by case rather than turned away.
Related pages
Book a roof window survey
A survey takes forty-five to ninety minutes and the written report follows within two working days. Nothing is charged for the survey, and nothing is charged if the report says nothing needs doing.